


#103 936 Orono Ave
$874,999
Langford
$874,999
Beds: 4
Baths: 4
Finished Size: 1830 sqft
Lot Size: 0 sqft, 0.0 acres
Finished: 1830 ft
2
Lot: 0 ft
2, 0.0 acrMLS®: 1052066
Features
Interior
Dining/Living Combo, Soaker Tub, Storage
Basement
None
Appliances
Dishwasher, Dryer, Oven/Range Electric, Range Hood, Refrigerator, Washer
Building Information
Year Built: 2027
Heating: Electric, Heat Pump
Foundation: Concrete Perimeter, Slab
Roof: Asphalt Shingle
Exterior: Cement Fibre, Frame Wood, Insulation All
Other Information
Taxes: $1
Monthly Assess $359.71
Parking Type: Attached, Double Garage
Lot Features: Central Location, Family-Oriented Neighbourhood, Level, Recreation Nearby, Shopping Nearby, Sidewalk
Name (required)
Please enter your name
Email (required)
Please enter a valid email address
Phone (optional)
Request sent to Agent!
Sorry, request failed to send to Agent. Please contact Uplist support at uplist@realfoto.ca
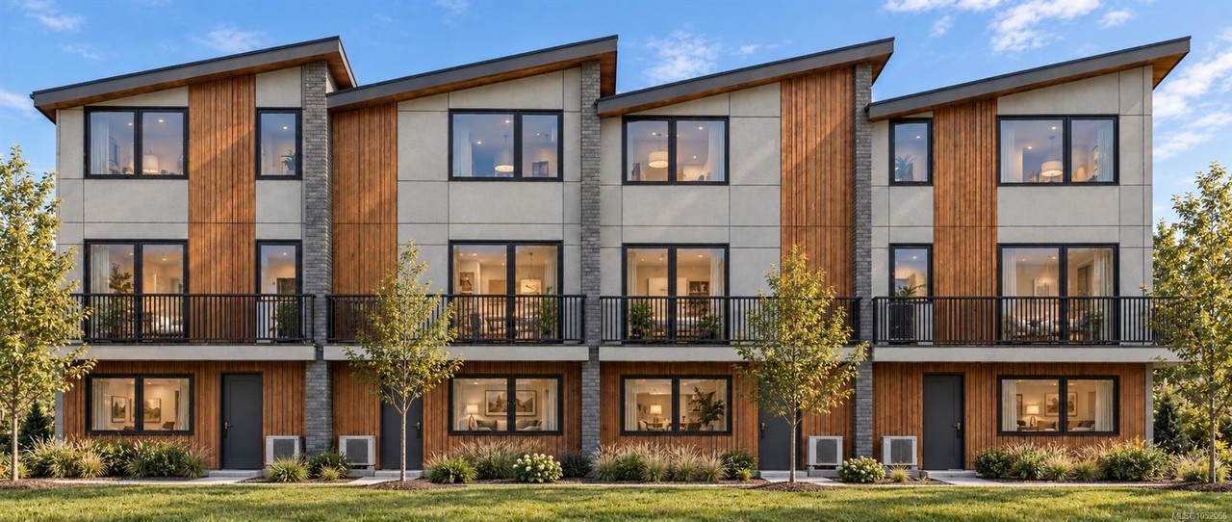
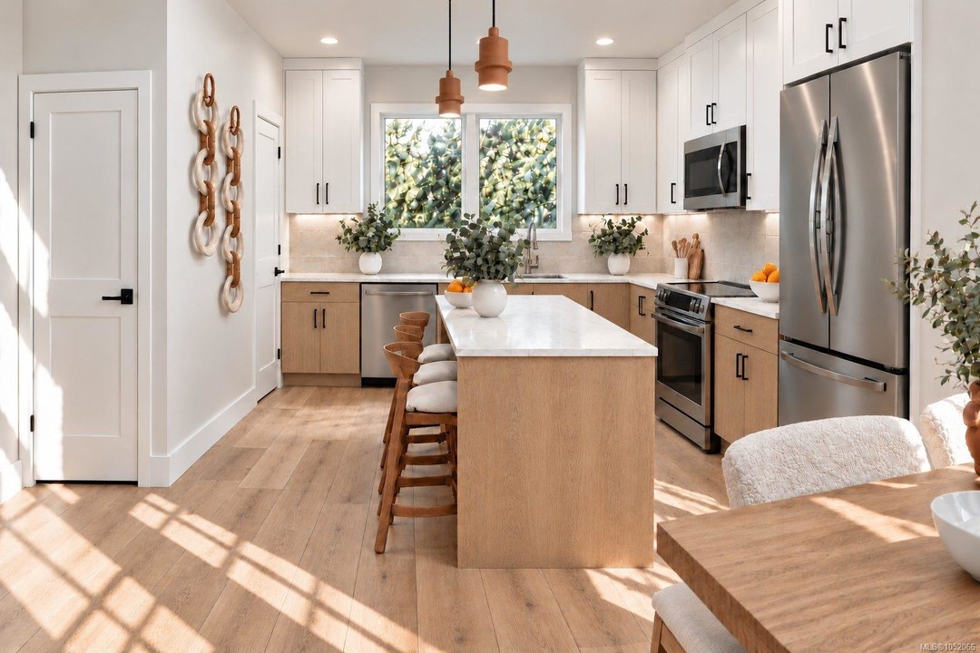
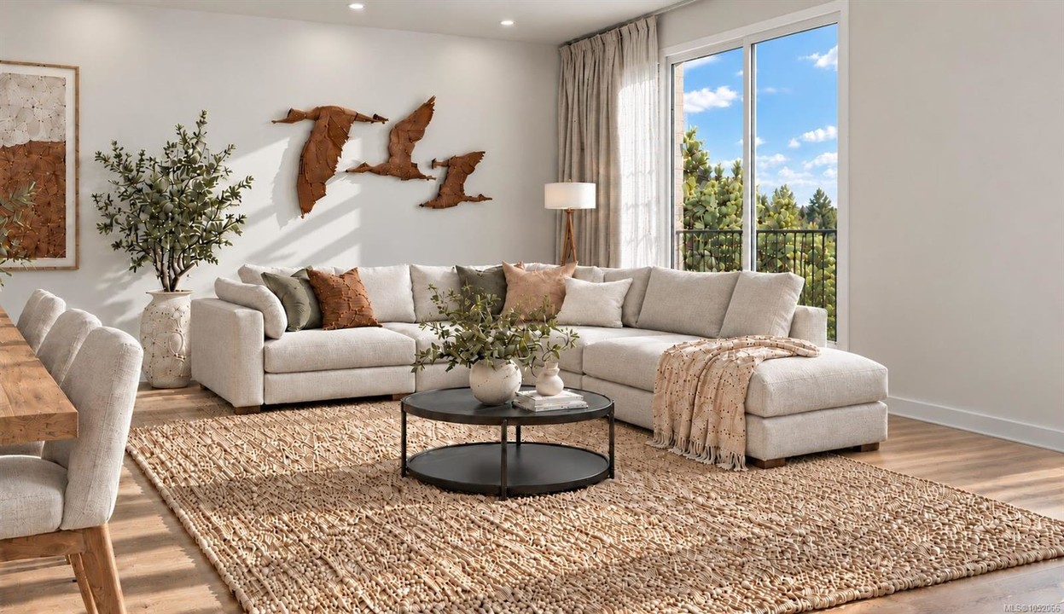
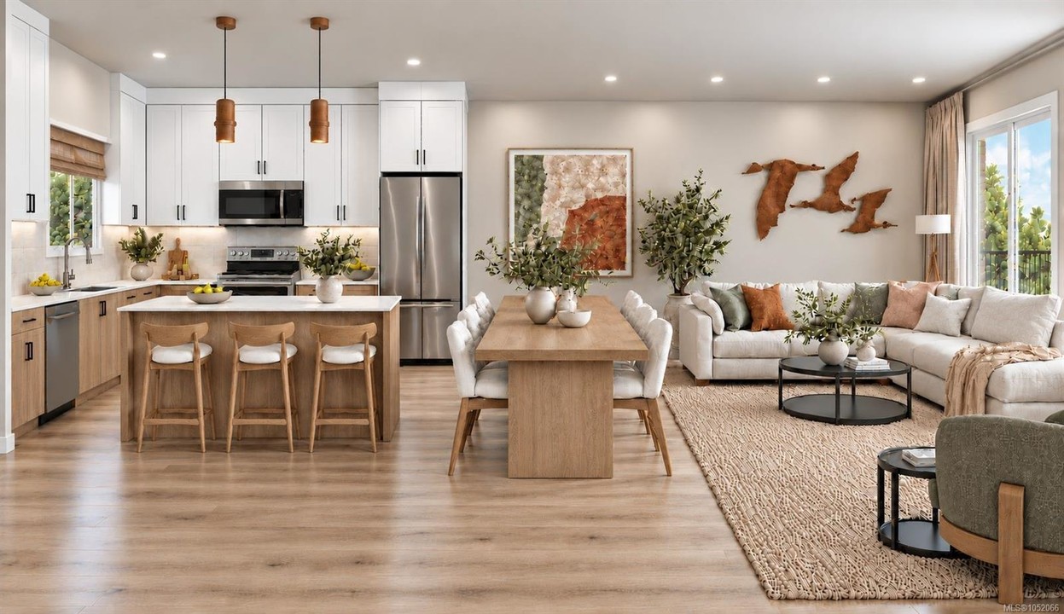
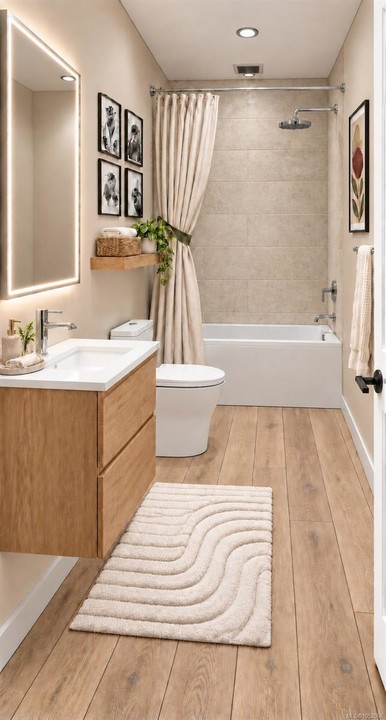
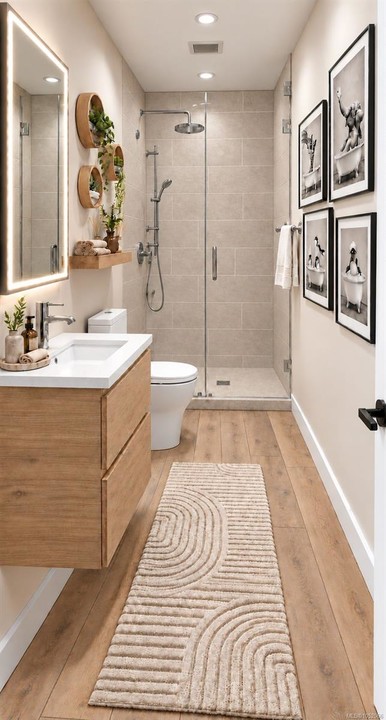
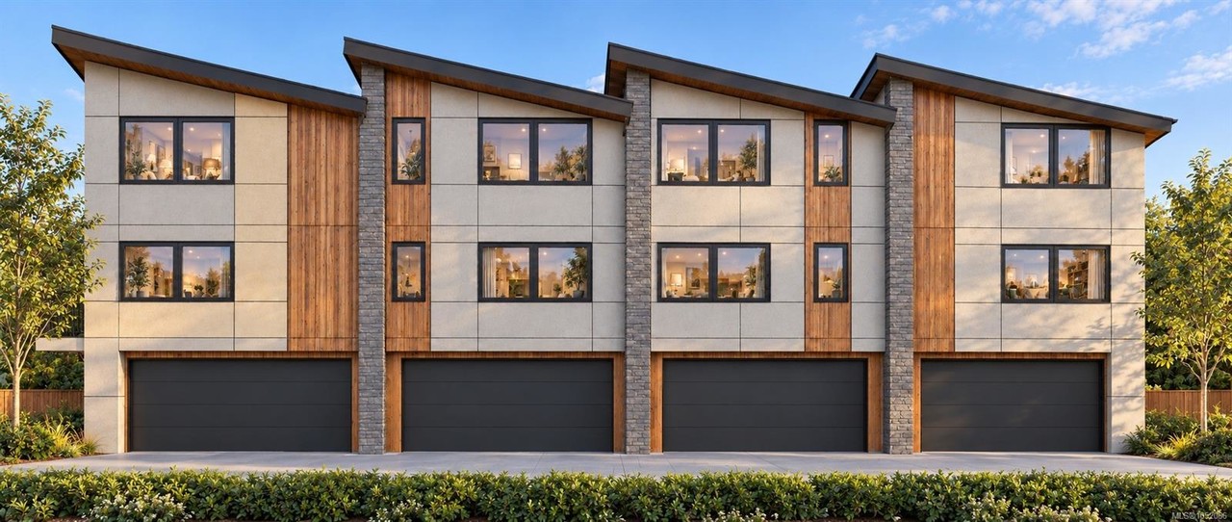
Townhome at Knotty Pine, a 23-home community a short walk from downtown Langford. The Larch plan offers 1,830 sq ft over three levels with 4 beds and 3.5 baths. The ground floor has a bedroom with its own ensuite, ideal for guests, a teen or a home office, plus a double side-by-side garage. The main level is open with 9-ft ceilings, an island kitchen with quartz counters, stainless appliances and a walk-in pantry, a powder room, and a full-width deck off the living room. Upstairs: the primary with walk-in closet and ensuite, two more bedrooms, a main bath and laundry. All-electric with heat pump heating and A/C, Step Code 3, EV-ready parking and 2-5-10 new home warranty. Pets and rentals of 30+ days welcome. Walk to cafes, Centennial Park, the E&N Rail Trail and the new university campus. Strata fee shown is an estimate.