
1568 Montgomery Ave
$3,495,000
Victoria
$3,495,000
Beds: 3
Baths: 5
Finished Size: 4823 sqft
Lot Size: 10920 sqft, 0.251 acres
Finished: 4823 ft
2
Lot: 10920 ft
2, 0.251 acrMLS®: 1052692
Features
Interior
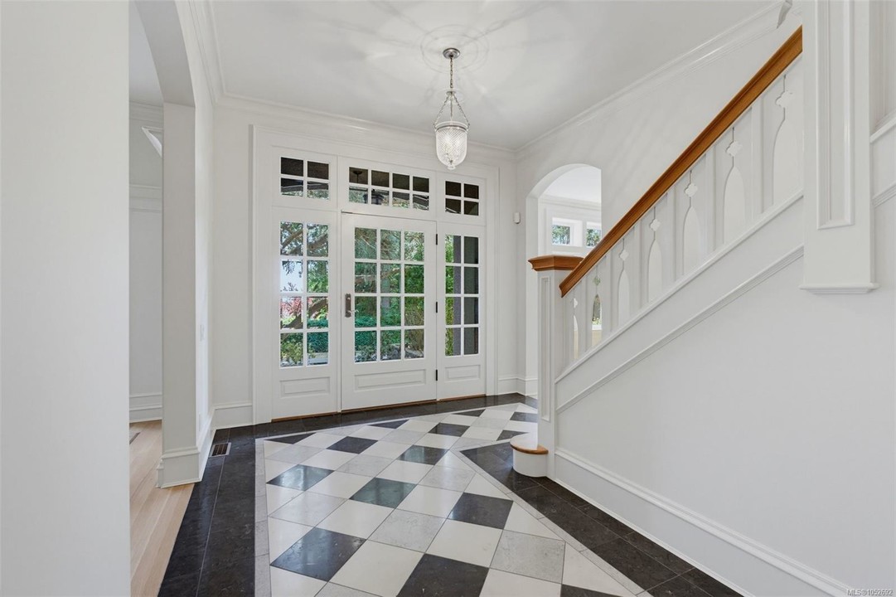
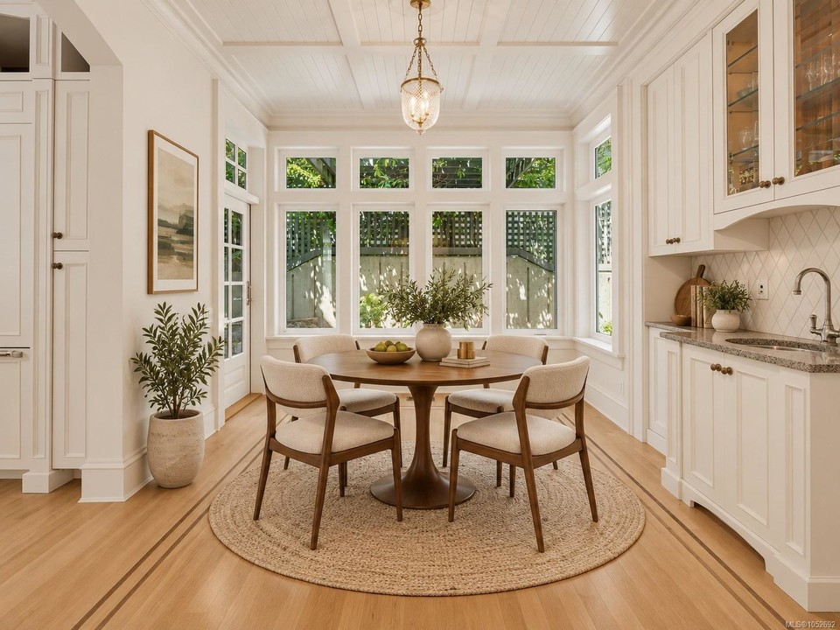
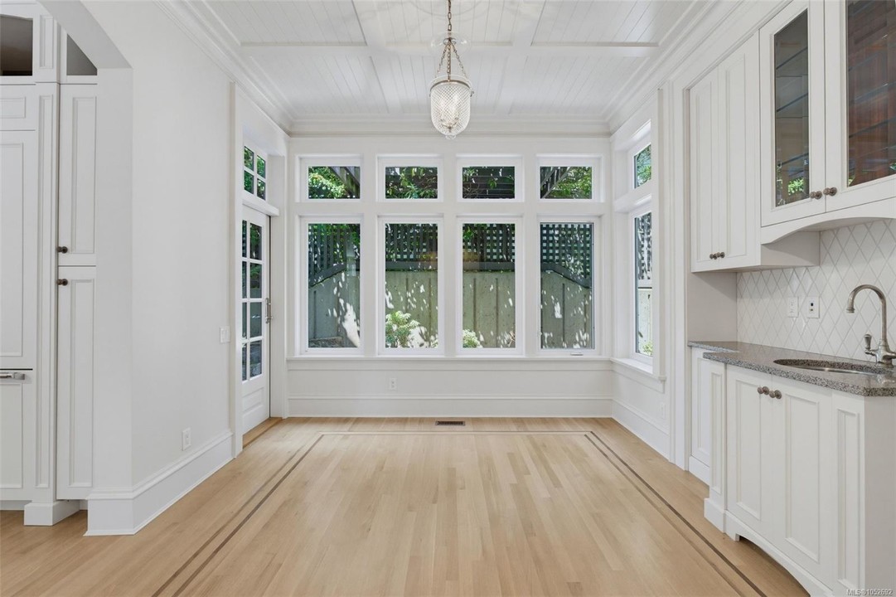
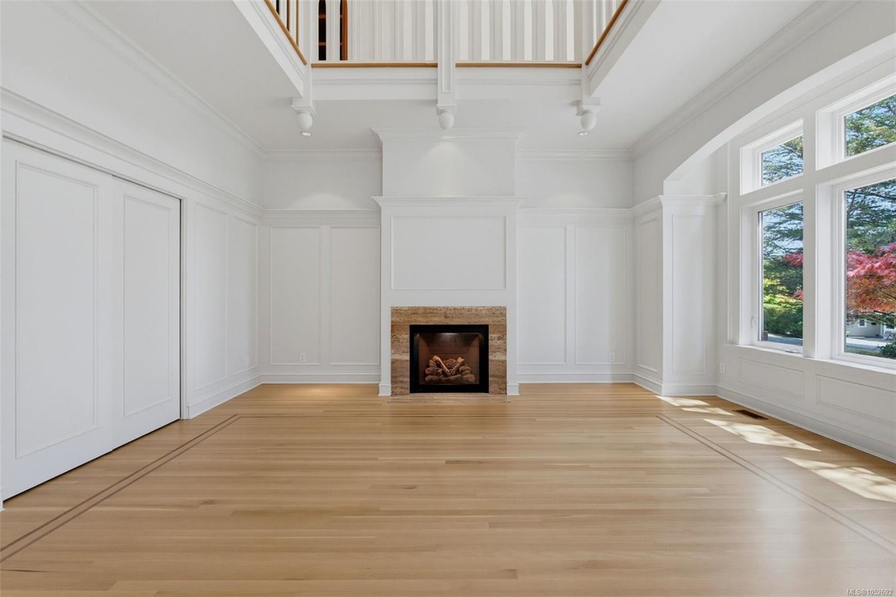
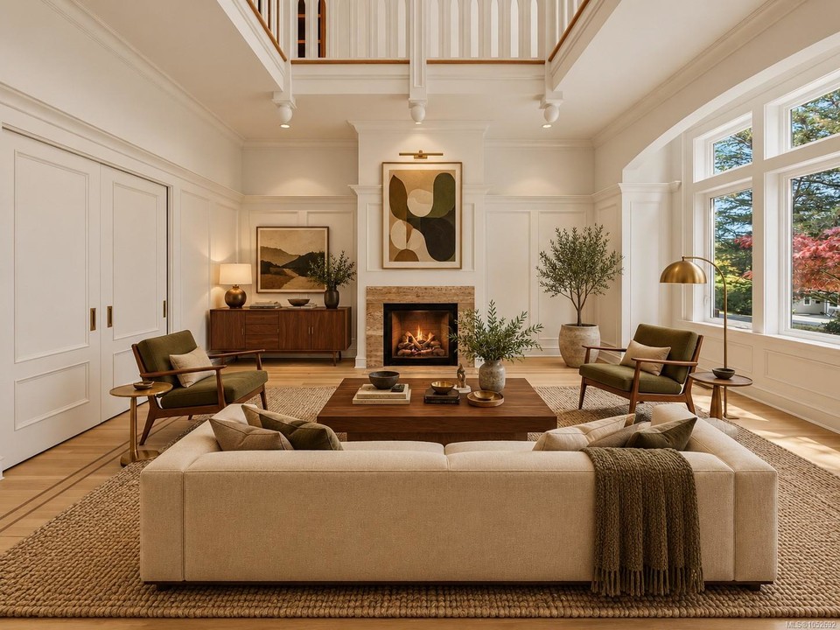
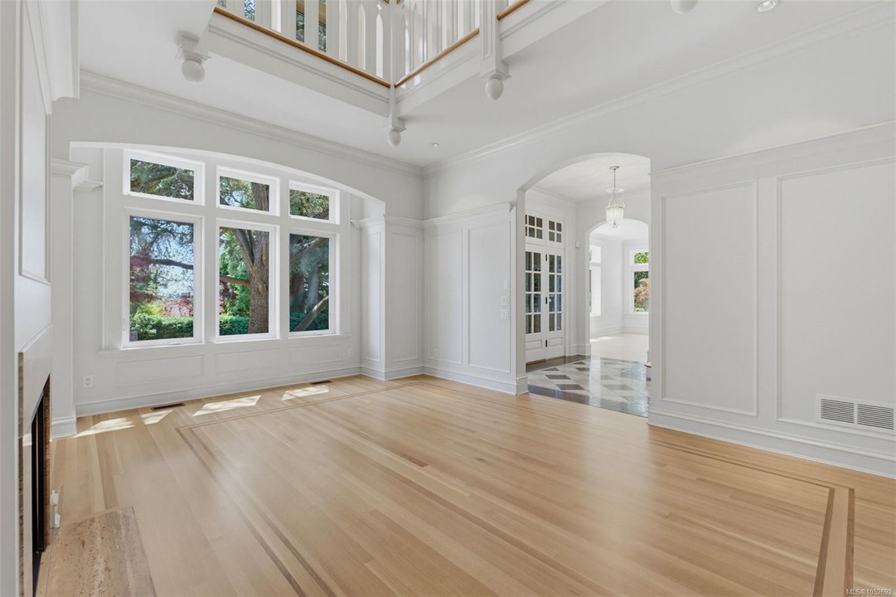
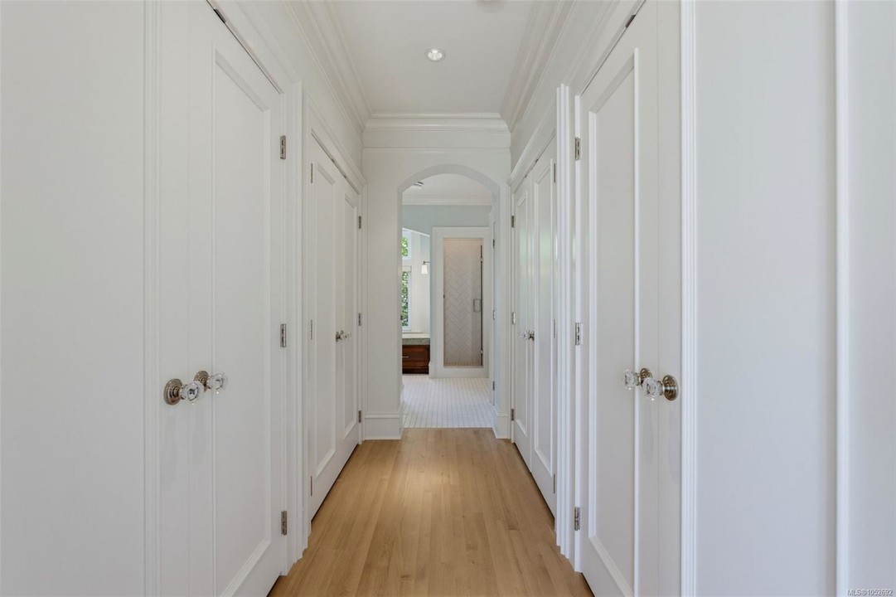
Breakfast Nook, Cathedral Entry, Closet Organizer, Dining/Living Combo, French Doors, Vaulted Ceiling(s), Winding Staircase
Basement
None
Appliances
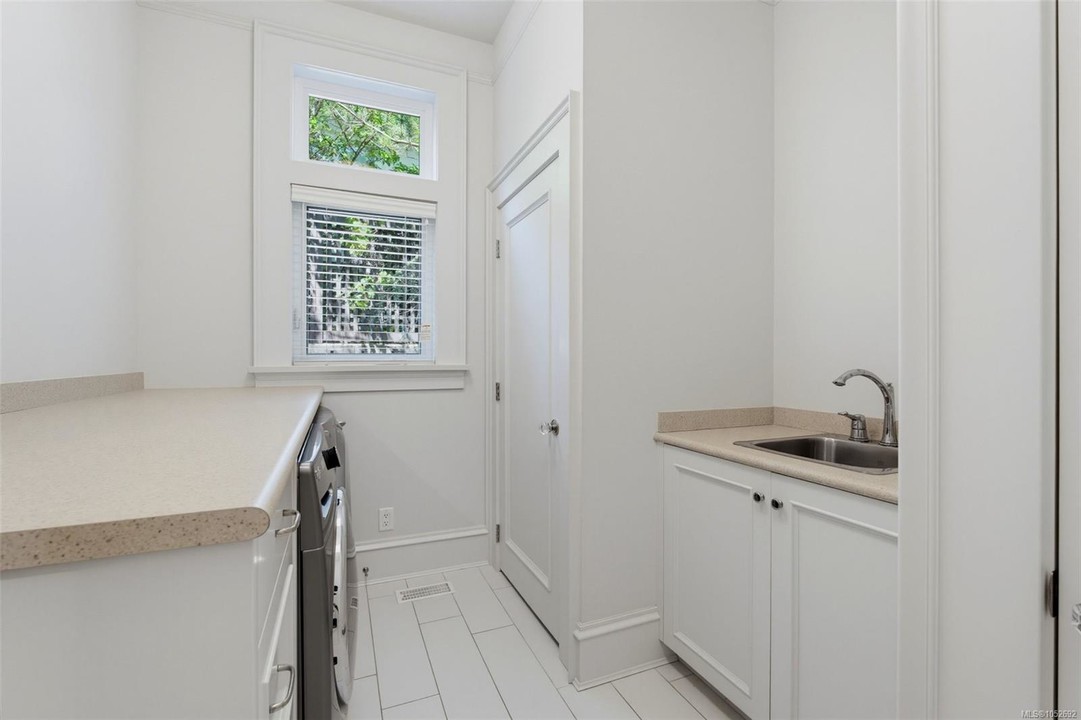
Dishwasher, Dryer, Refrigerator, Washer
Building Information
Year Built: 2009
Heating: Forced Air, Heat Pump
Foundation: Concrete Perimeter
Roof: Fibreglass Shingle
Exterior: Stucco
Other Information
Taxes: $21,561
Monthly Assess $0
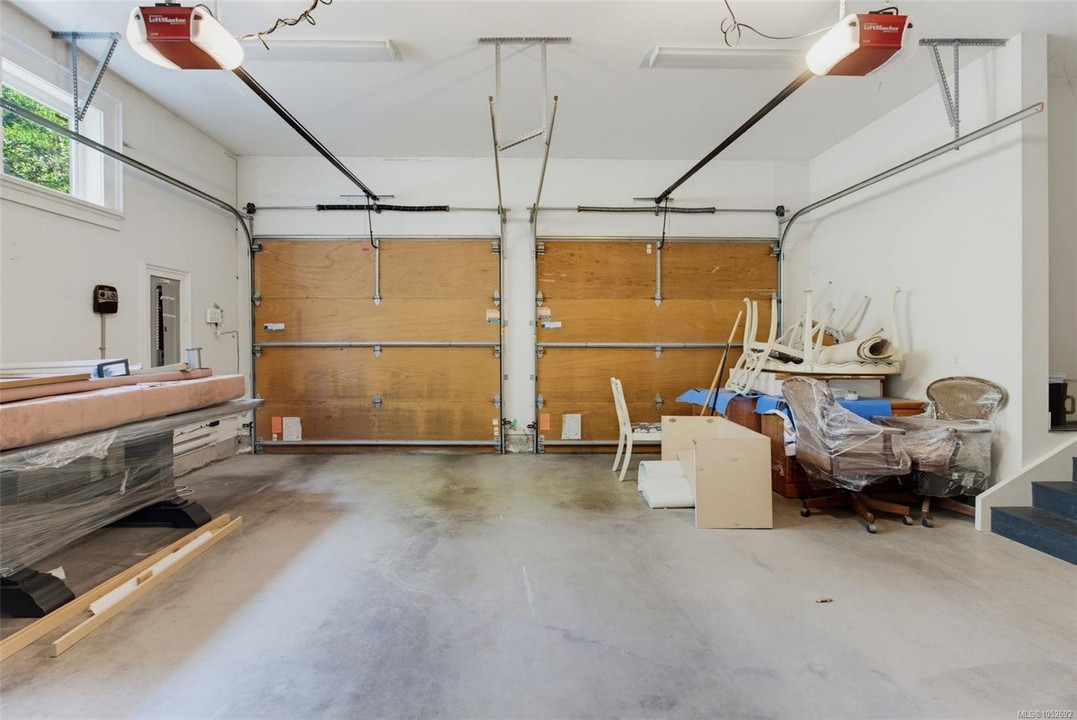
Parking Type: Double Garage
Lot Features: Irregular Lot
Name (required)
Please enter your name
Email (required)
Please enter a valid email address
Phone (optional)
Request sent to Agent!
Sorry, request failed to send to Agent. Please contact Uplist support at uplist@realfoto.ca
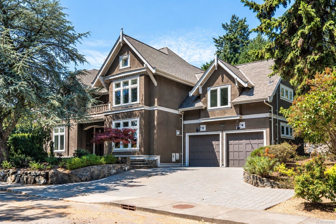
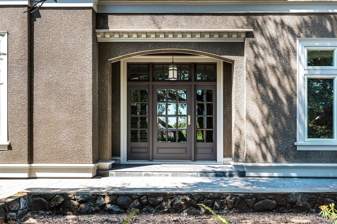
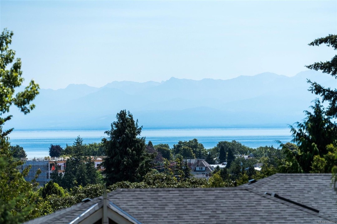
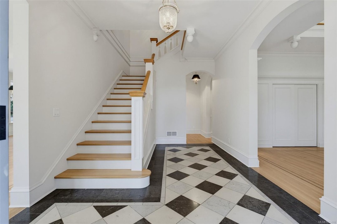
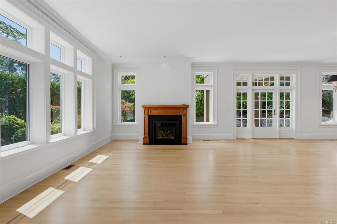
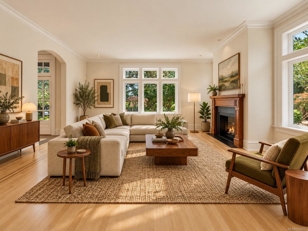
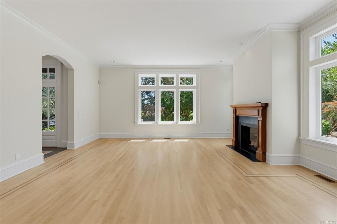
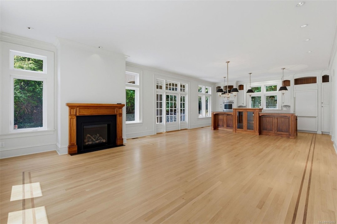
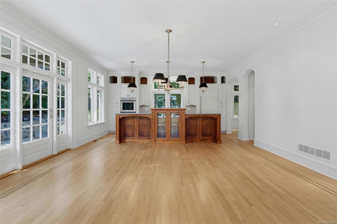
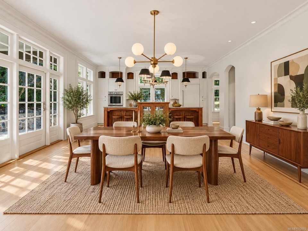
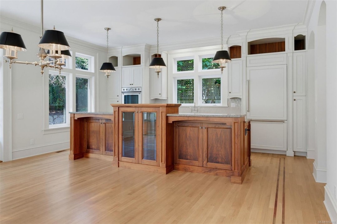
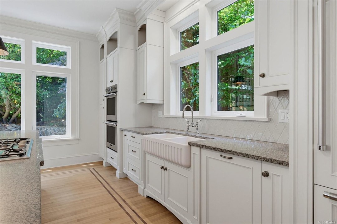
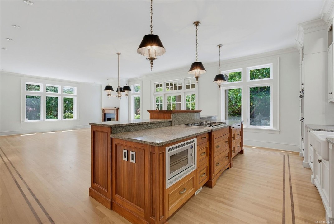
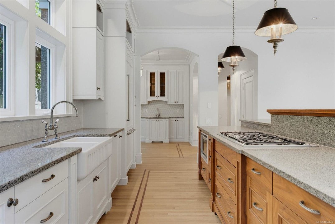
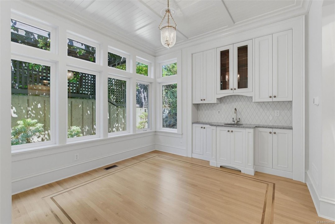
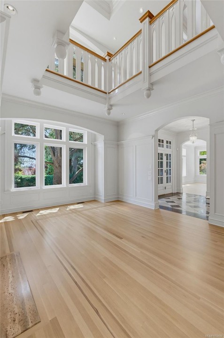
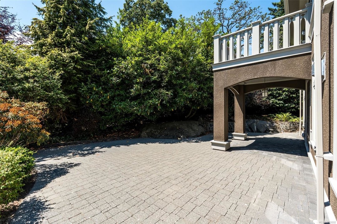
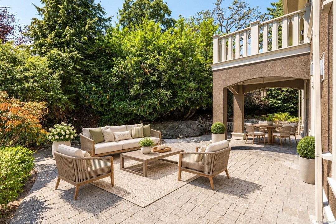
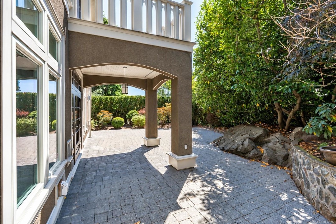
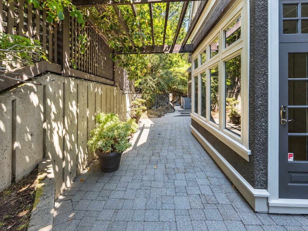
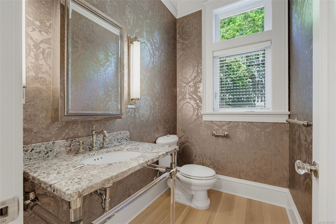
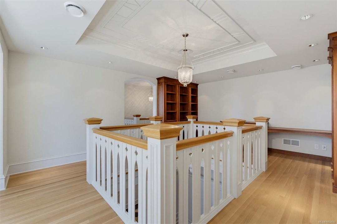
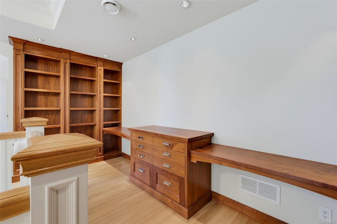
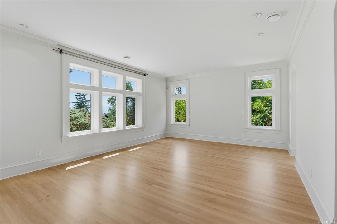
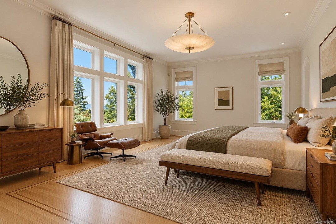
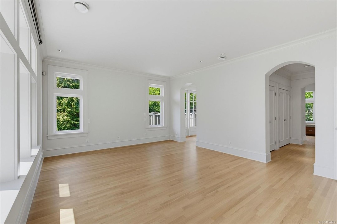
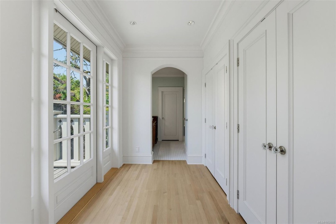
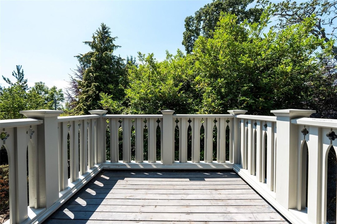
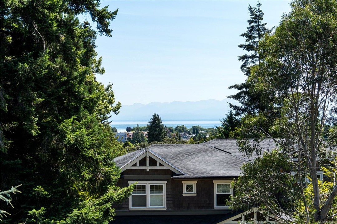
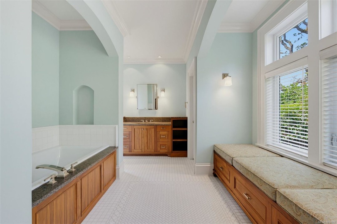
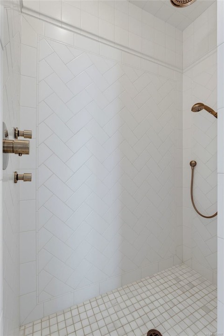
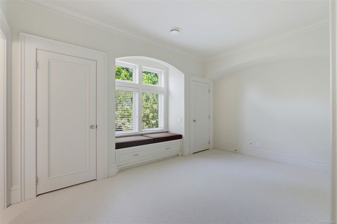
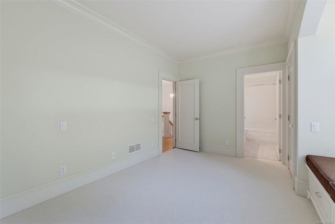
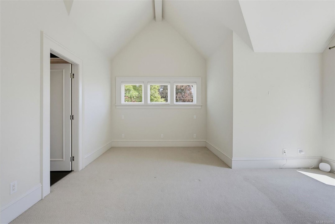
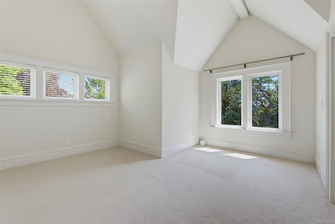
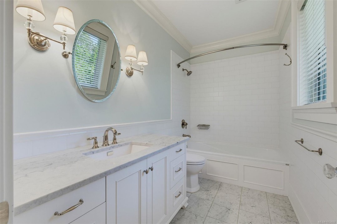
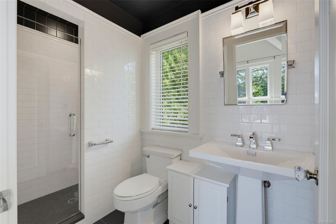
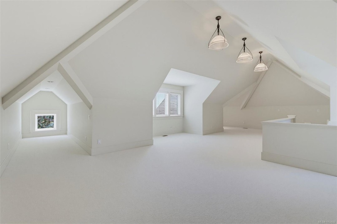
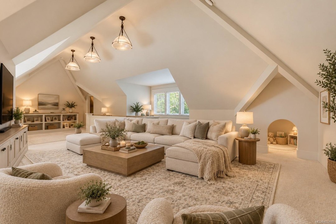
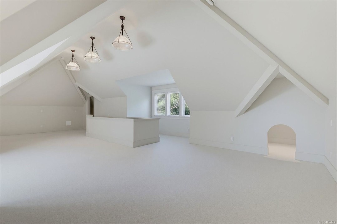
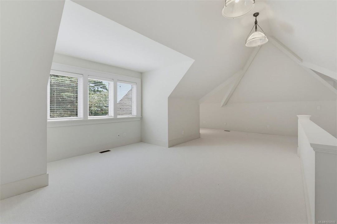
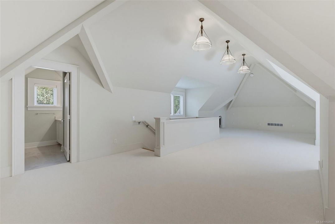
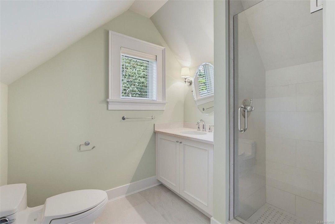
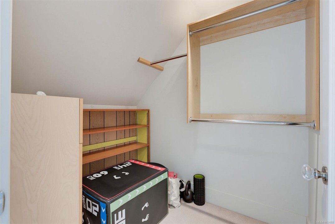
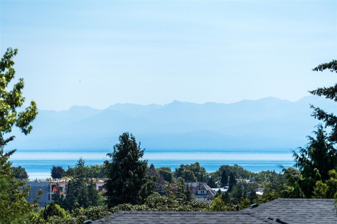
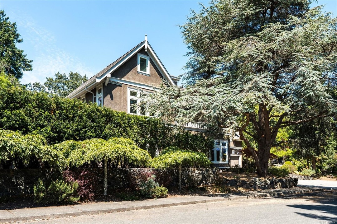
A rare opportunity in Rockland, one of Victoria’s most prestigious and iconic neighbourhoods. This exceptional 4,800 sq. ft. custom residence combines the timeless charm of a character home with the comfort of newer construction. A grand double-height entrance with marble floors and exquisite millwork sets the tone. Soaring ceilings, a library mezzanine, and elegant formal living spaces complement a modern great room designed for entertaining. The custom kitchen features premium appliances, beautiful cabinetry, and a charming breakfast room. Upstairs, three bedrooms offer private ensuites, including a luxurious primary retreat with water-view deck, walk-through closets, and spa-inspired ensuite. A standout feature is the fully finished 950 sq. ft. upper-level family room with its own full bathroom, offering incredible flexibility and the potential for a 4th or 5th bedroom. Meticulously maintained and rich in architectural detail, this is one of Rockland’s finest offerings.